
Custom kitchens
Full design-build kitchens with custom cabinetry, millwork, and stone.
Whole-home and multi-room renovations sequenced as one project — kitchens, baths, floors, finish, and mechanicals under one signed scope.
Layouts that respect how you actually cook. Cabinetry, counters, lighting, ventilation, and code-compliant electrical — built to last.
Waterproofing, ventilation, and storage built for daily use — custom shower pans, tile work, vanities, and tub-to-shower conversions.
Additions, garage conversions, decks, and multi-trade work — permits pulled in MD, VA, and DC with one team coordinating every sub.
Custom builds and ground-up additions with engineered drawings, sequenced framing, and finish work to match the existing house.
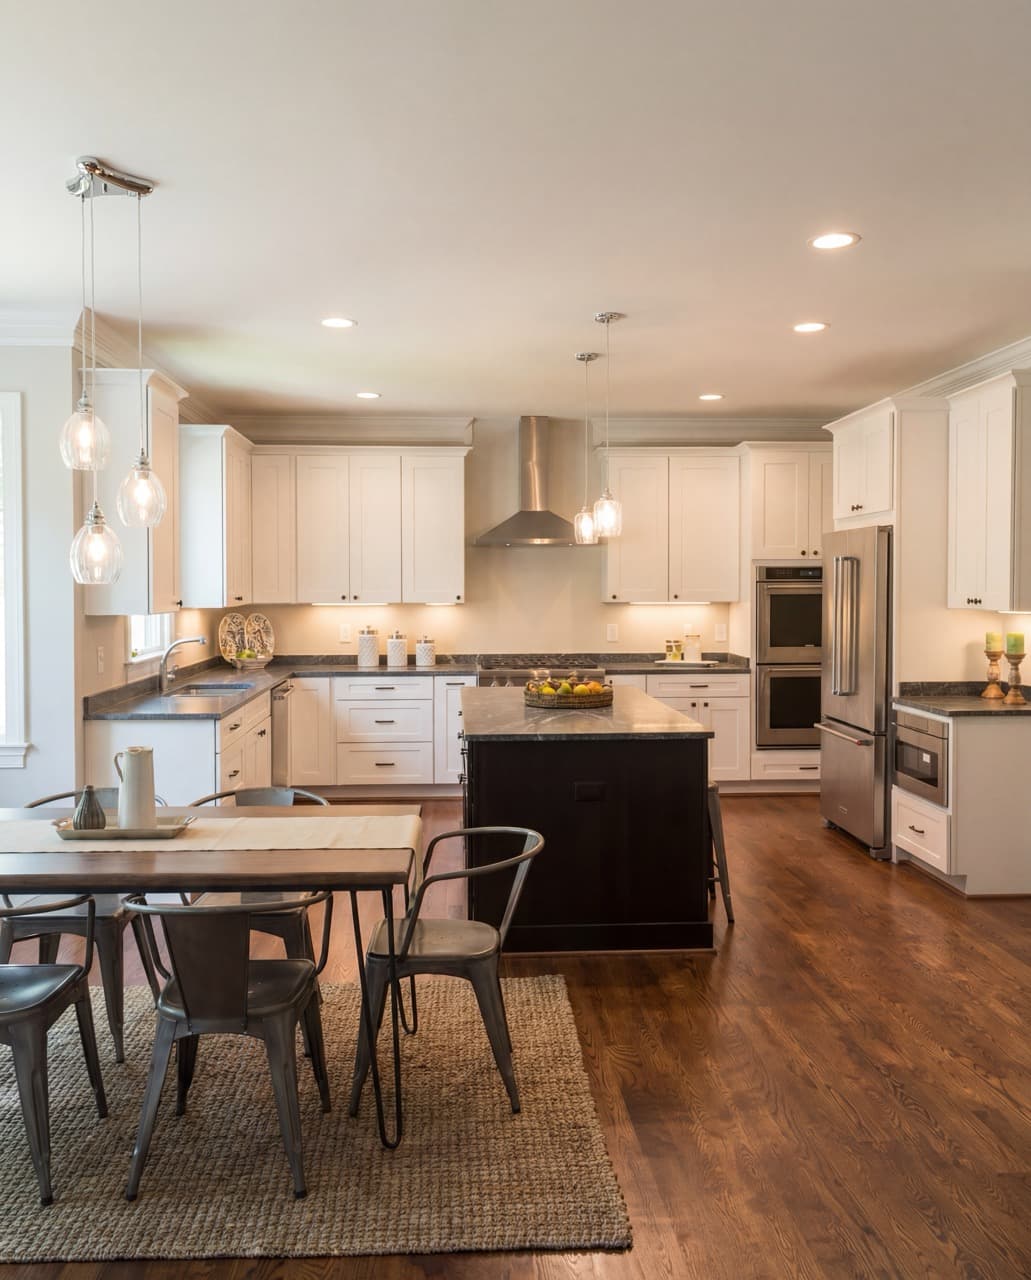
Kitchen remodeling, custom kitchens, cabinet refacing, countertops, and full kitchen renovations. Frederick, McLean, Great Falls, Arlington — permit-pulled, code-compliant.
One contract covers everything below. Mix and match — your written proposal itemizes exactly what's in your project.
Full design-build kitchens with custom cabinetry, millwork, and stone.
Drawings, layout, and finish selection through to construction — one team end-to-end.
Keep existing boxes, replace doors and drawer fronts — fraction of the cost of a full remodel.
Existing-footprint renovations — finishes, fixtures, and mechanical upgrades.
Quartz, granite, butcher block, or sintered stone — templated, fabricated, installed.
Full cabinet replacement — soft-close drawer banks, organized storage, integrated appliances.
Everything in scope — and the trades that connect to it — runs through one team and one written proposal.
Re-planned around prep, range, sink, and pantry traffic — not what the cabinet brochure suggested.
Ambient, task under-cabinet, and accent over island — specified per outlet, not as an afterthought.
Range hood CFM, makeup air, and duct routing handled in the proposal, not after demo.
Permits pulled, inspections coordinated, loads calculated for the new appliances.
Every kitchens project signed with us includes the items below by default. Project-specific scope additions are itemized in the written proposal.
Real finished work. The same crew that will be in your house.
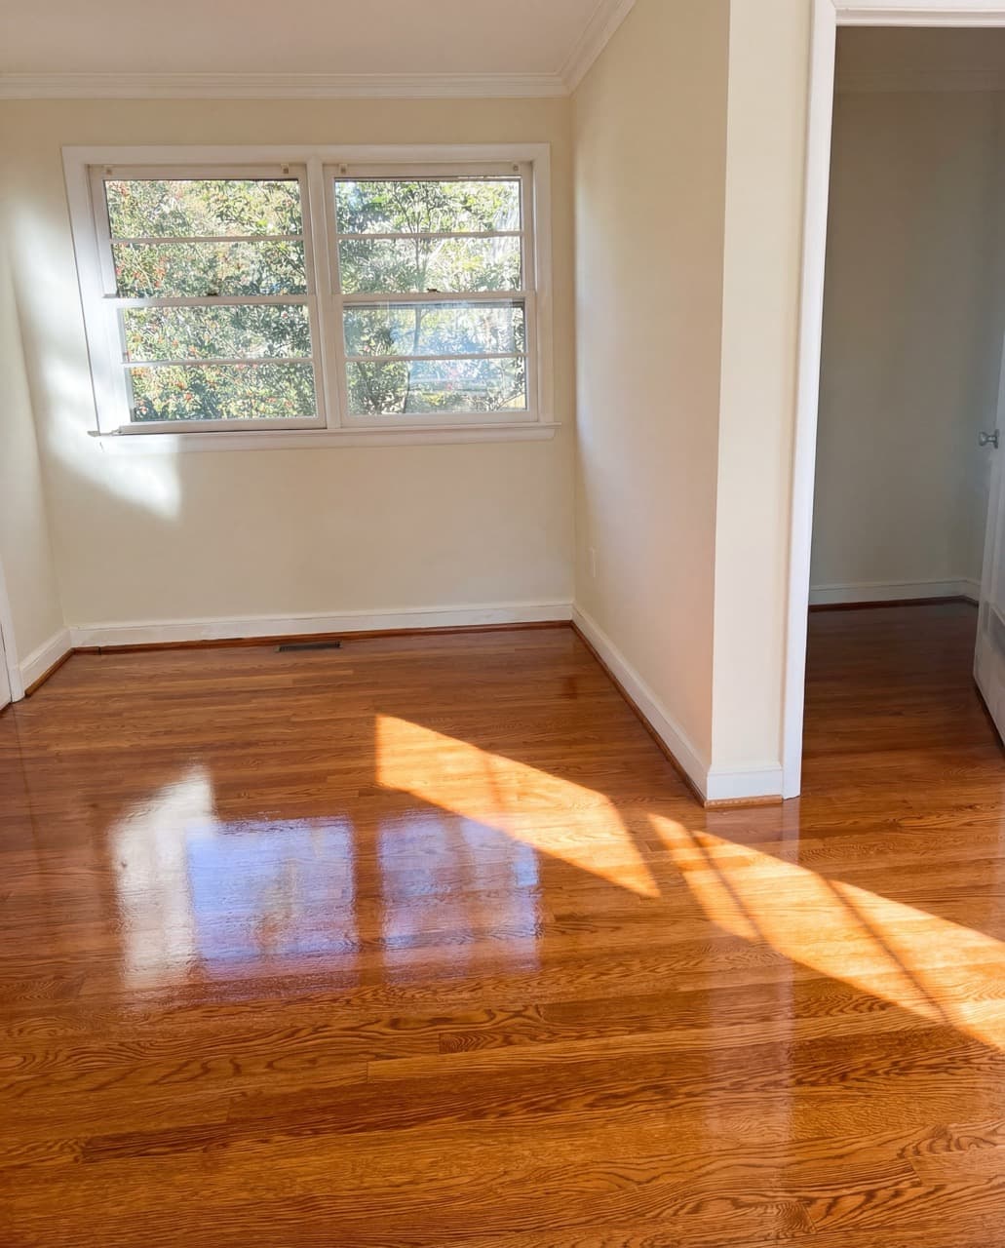
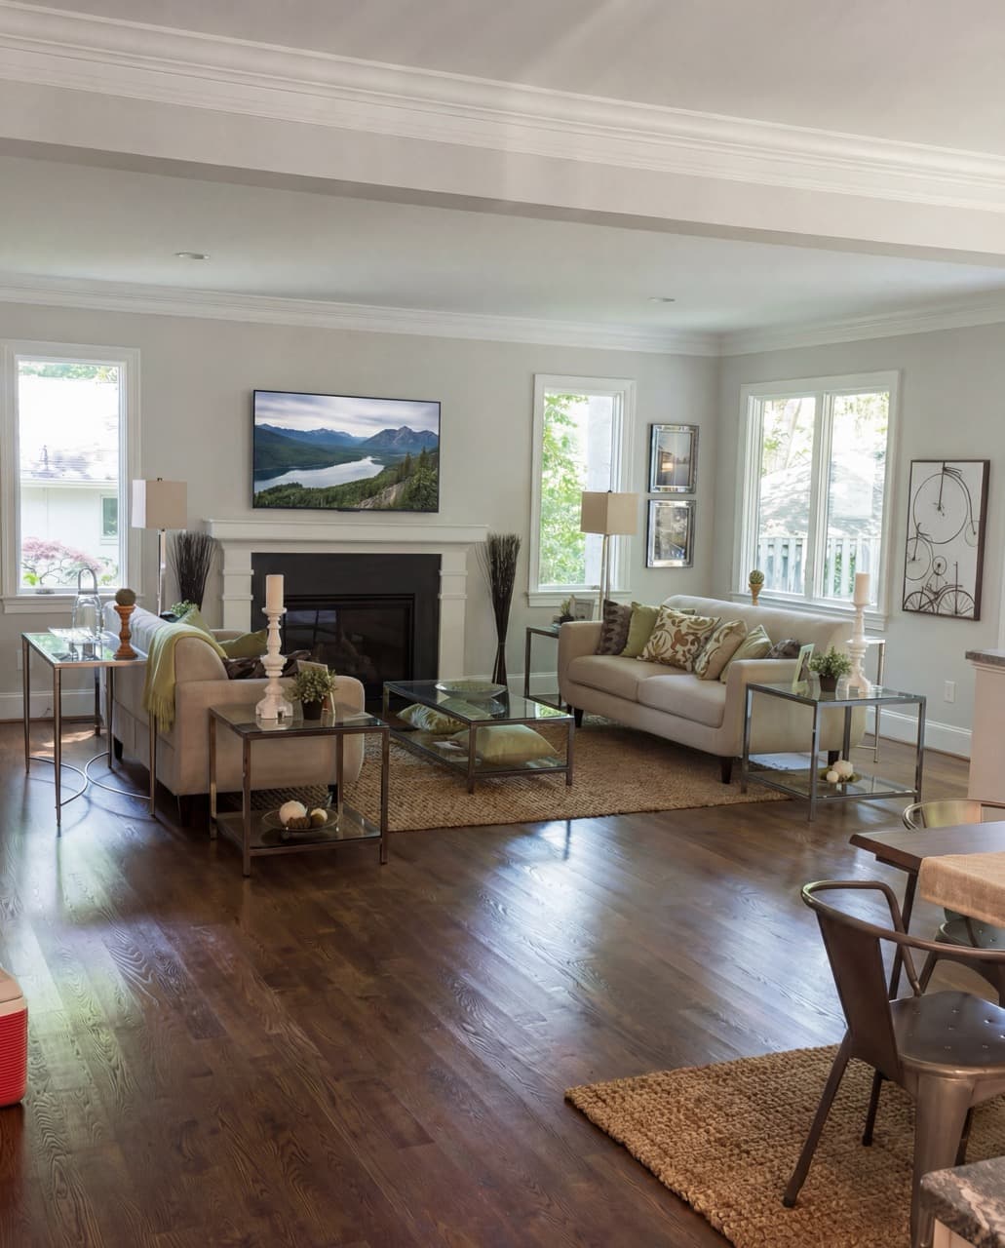
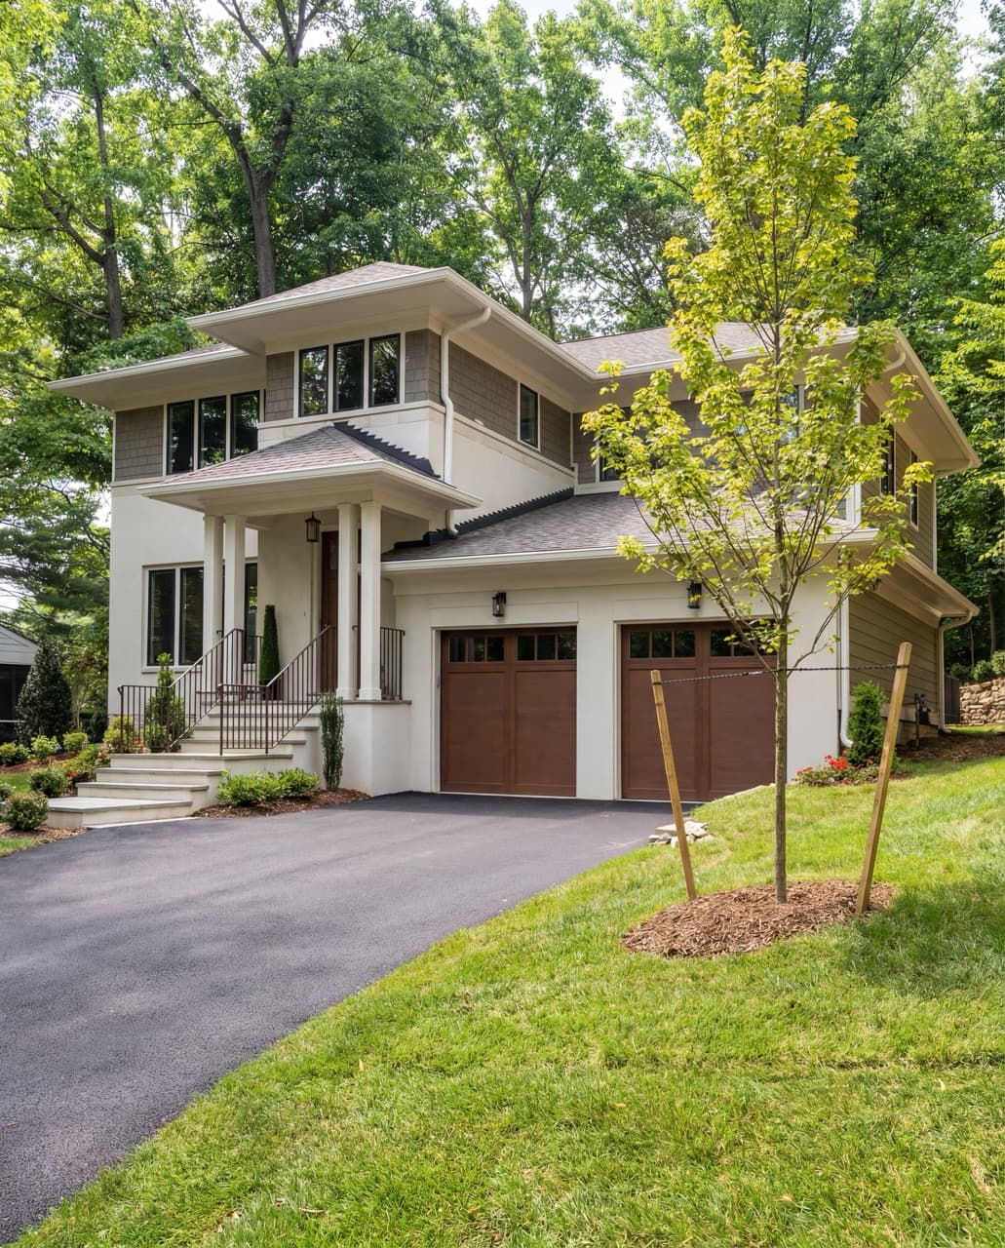
The process is the proof. No work happens outside the approved scope without a written change order — and the final invoice doesn’t go out until you’ve signed off on the walkthrough.
15-min intake. Tell us what you want to change.
We walk the space. Measure. Take notes.
Scope, allowances, timeline — signed before demo.
We pull the permit. Coordinate trades. Run the job.
Joint walkthrough. Punch list. Final invoice.
Most run 6–10 weeks from demo to final walkthrough. Cabinet-and-counter-only refreshes run 3–4 weeks. The timeline is in the written proposal — not on a sales call.
Yes — any electrical or plumbing rework, structural changes, or range relocation requires a permit in MD, VA, and DC. We pull every permit our scope requires before demo.
Yes, for most of the build. We set up a temporary prep zone (microwave, mini-fridge, sink-side counter where possible) and walk you through what to expect week by week.
Typical range $45k–$120k depending on finishes and scope. We give you a fixed scope, itemized allowances, and a not-to-exceed contract.
Yes. If the cabinet boxes are structurally sound, refacing saves 40–60% of a full replacement.
Free in-person estimate. Written proposal within a week. Permit-pulled before any demo. We answer the phone.