
Home additions
Full residential additions — engineered, permitted, framed, and finished by one team.
Whole-home and multi-room renovations sequenced as one project — kitchens, baths, floors, finish, and mechanicals under one signed scope.
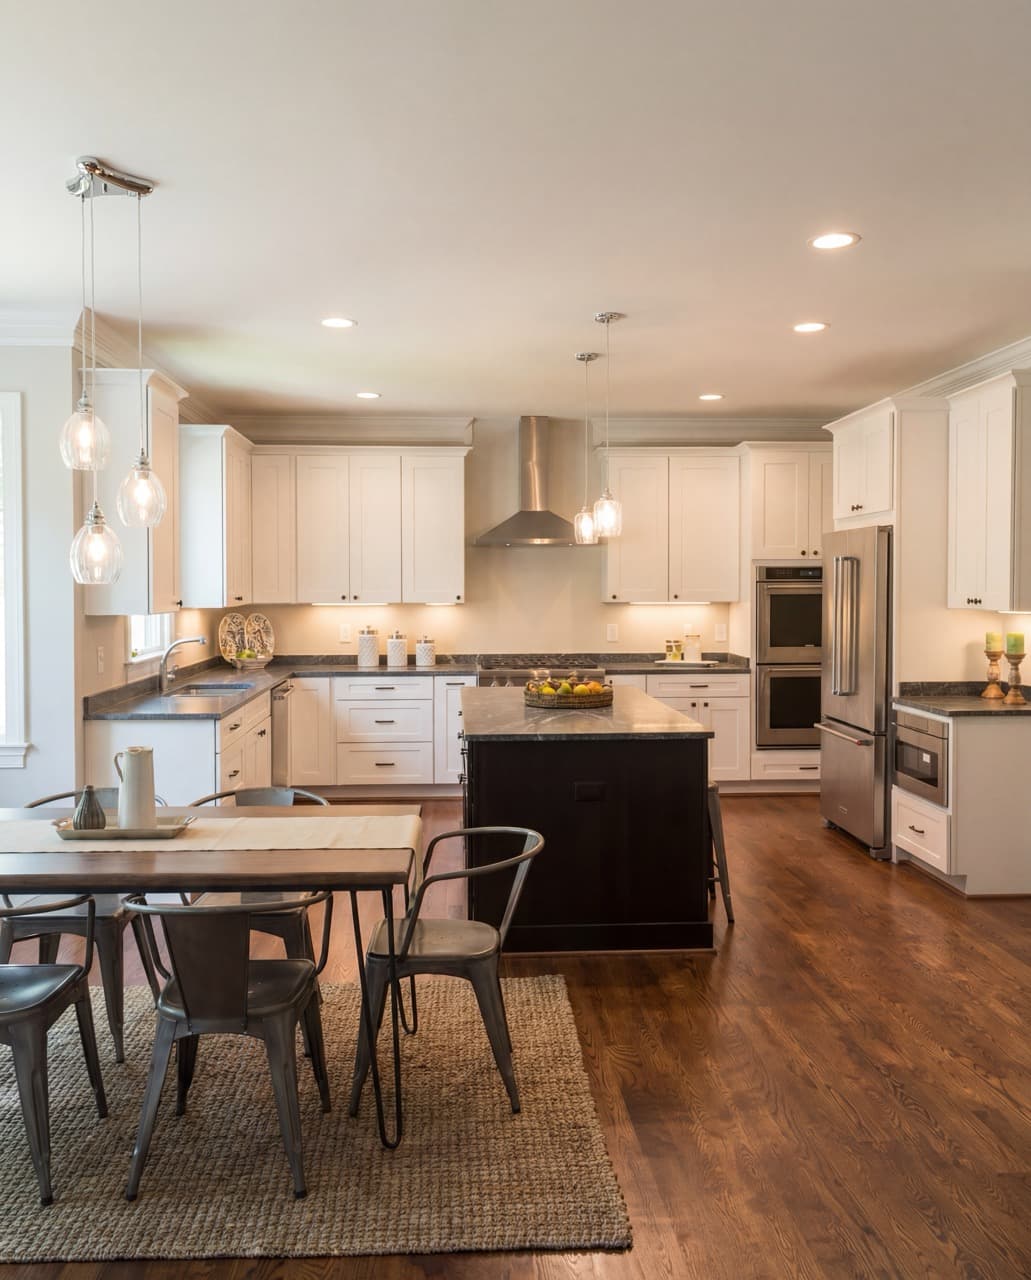
Layouts that respect how you actually cook. Cabinetry, counters, lighting, ventilation, and code-compliant electrical — built to last.
Waterproofing, ventilation, and storage built for daily use — custom shower pans, tile work, vanities, and tub-to-shower conversions.
Additions, garage conversions, decks, and multi-trade work — permits pulled in MD, VA, and DC with one team coordinating every sub.
Custom builds and ground-up additions with engineered drawings, sequenced framing, and finish work to match the existing house.
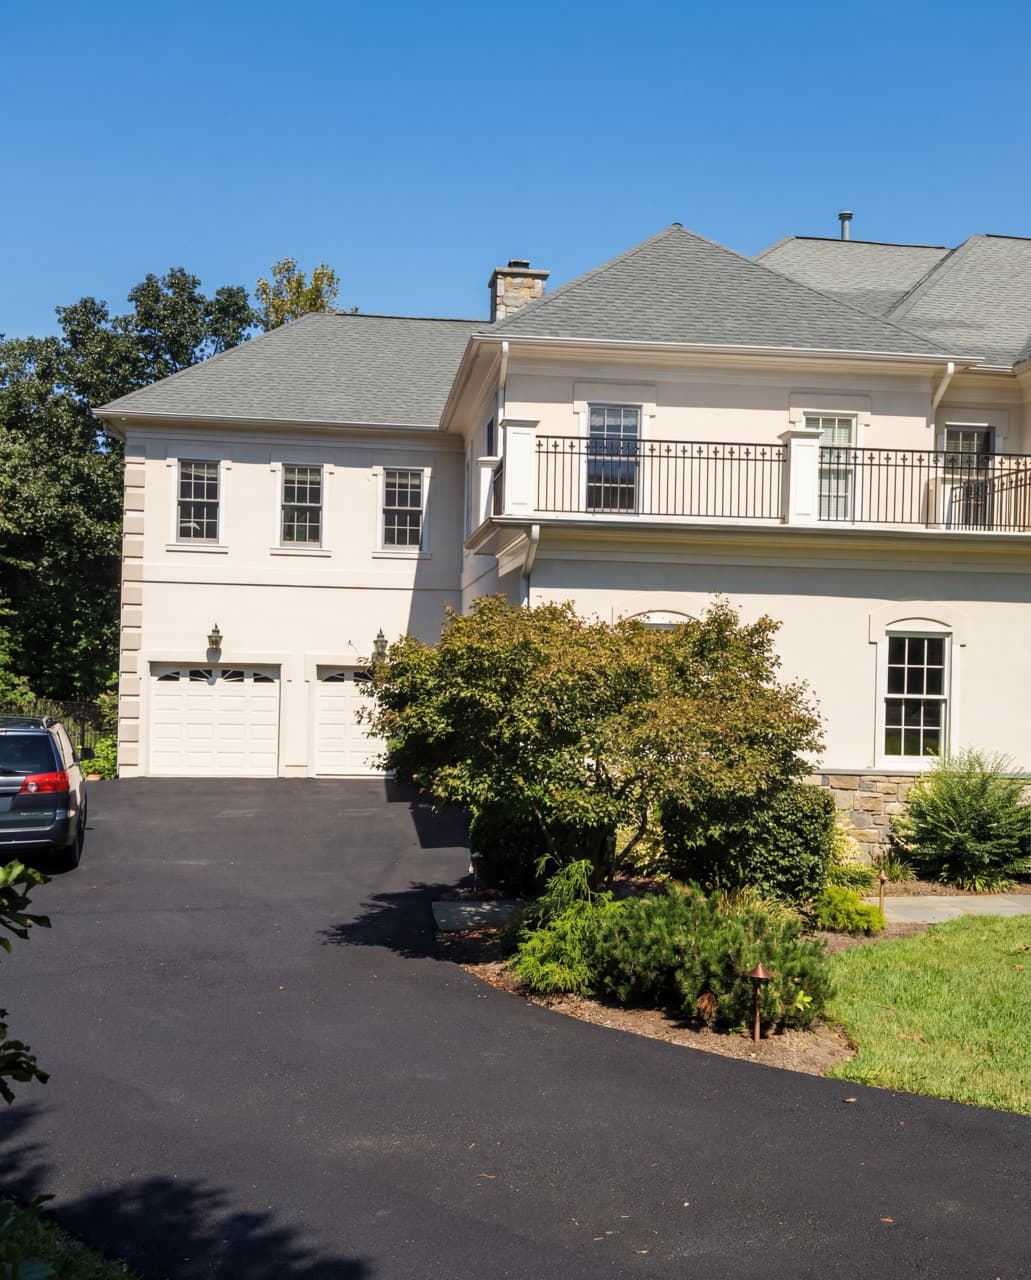
Licensed general contractor in MD, VA, and DC. Home additions, room additions, second-story additions, garage conversions, and deck building.
One contract covers everything below. Mix and match — your written proposal itemizes exactly what's in your project.
Full residential additions — engineered, permitted, framed, and finished by one team.
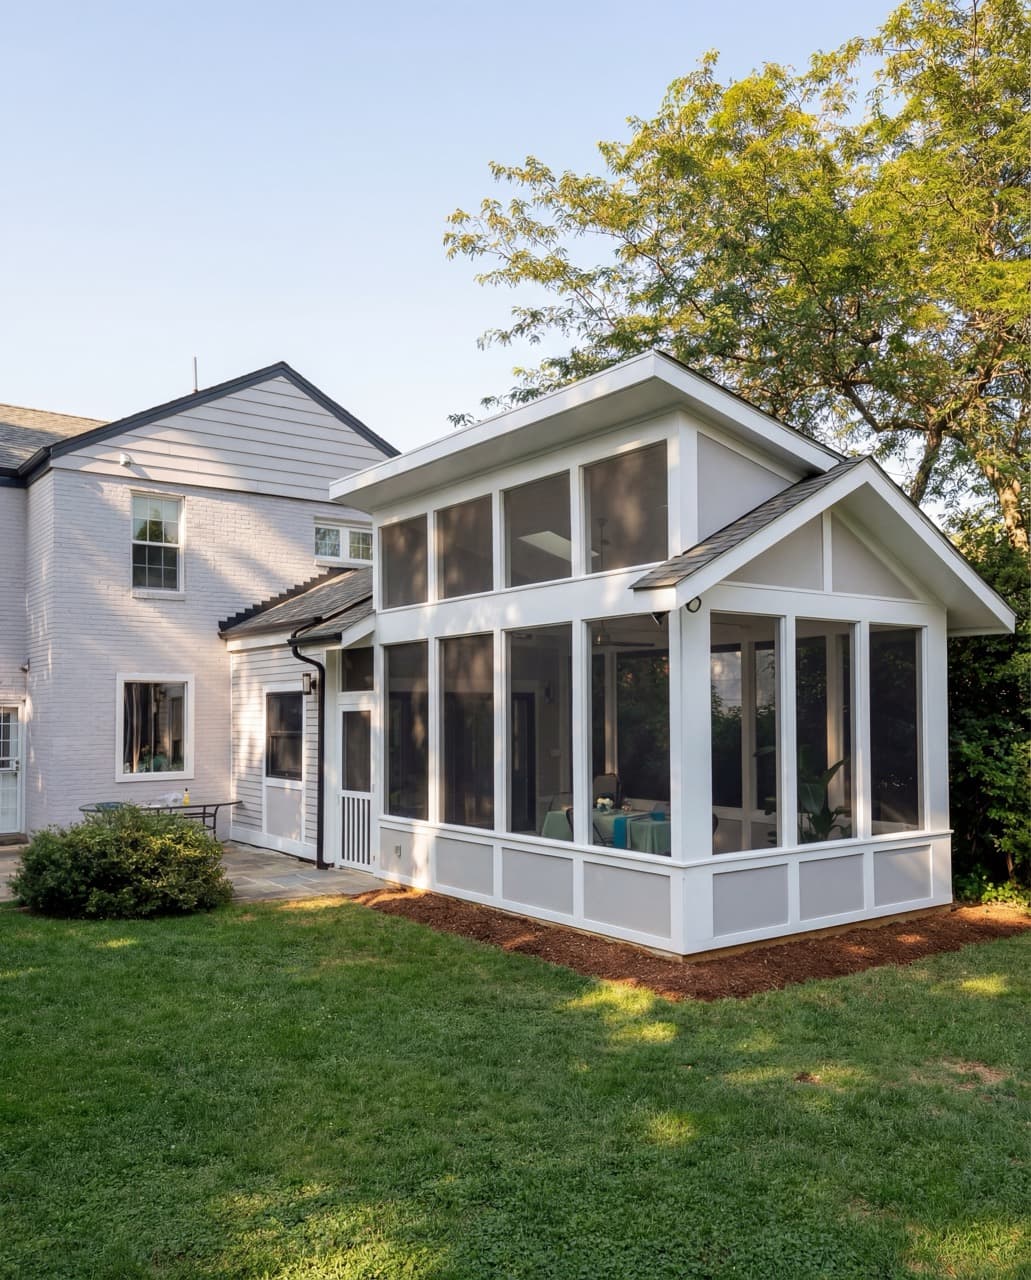
Single-room additions — bedroom suites, sunrooms, mudrooms, primary suites.
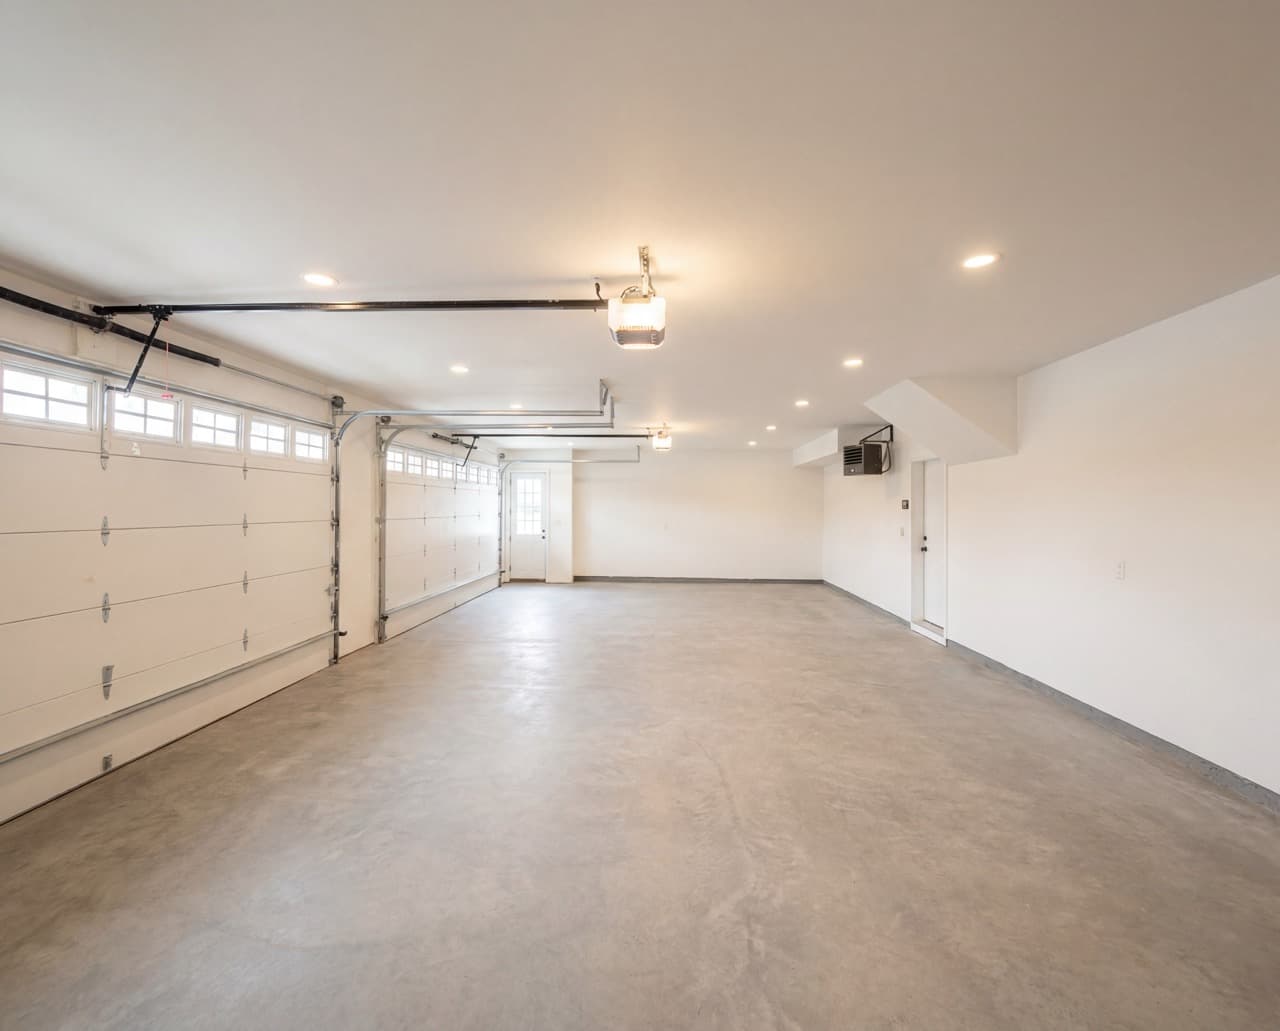
Convert your garage to finished interior space — egress, insulation, HVAC, full finish.
Add a second floor to an existing single-story home — structural, framed, sequenced.
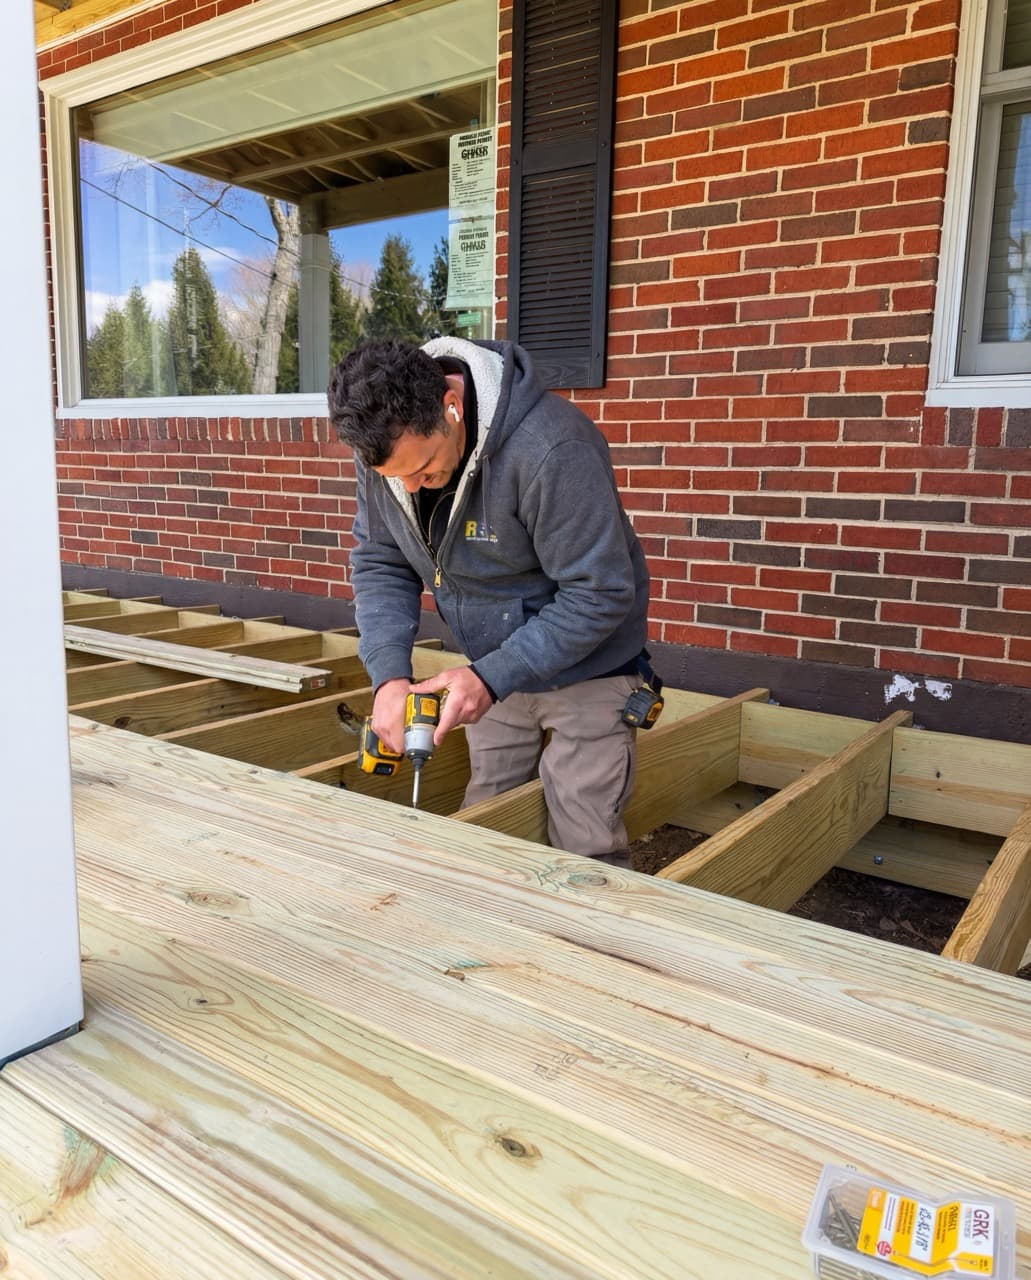
Composite, pressure-treated, or hardwood decks. Screened porches and three-season rooms.
Everything in scope — and the trades that connect to it — runs through one team and one written proposal.
MHIC #116809, VA #2705166984, DC #410516000457. We pull permits wherever we build.
Load calcs and stamped drawings for anything that changes a load path. We work with structural engineers regularly.
Excavation, framing, mechanicals, finishes — all under one scope, one schedule, one phone number.
Proposal, change orders, permits, inspection sign-offs, final walkthrough. Paper trail you can hand to a future buyer.
Every general contracting project signed with us includes the items below by default. Project-specific scope additions are itemized in the written proposal.
Real finished work. The same crew that will be in your house.
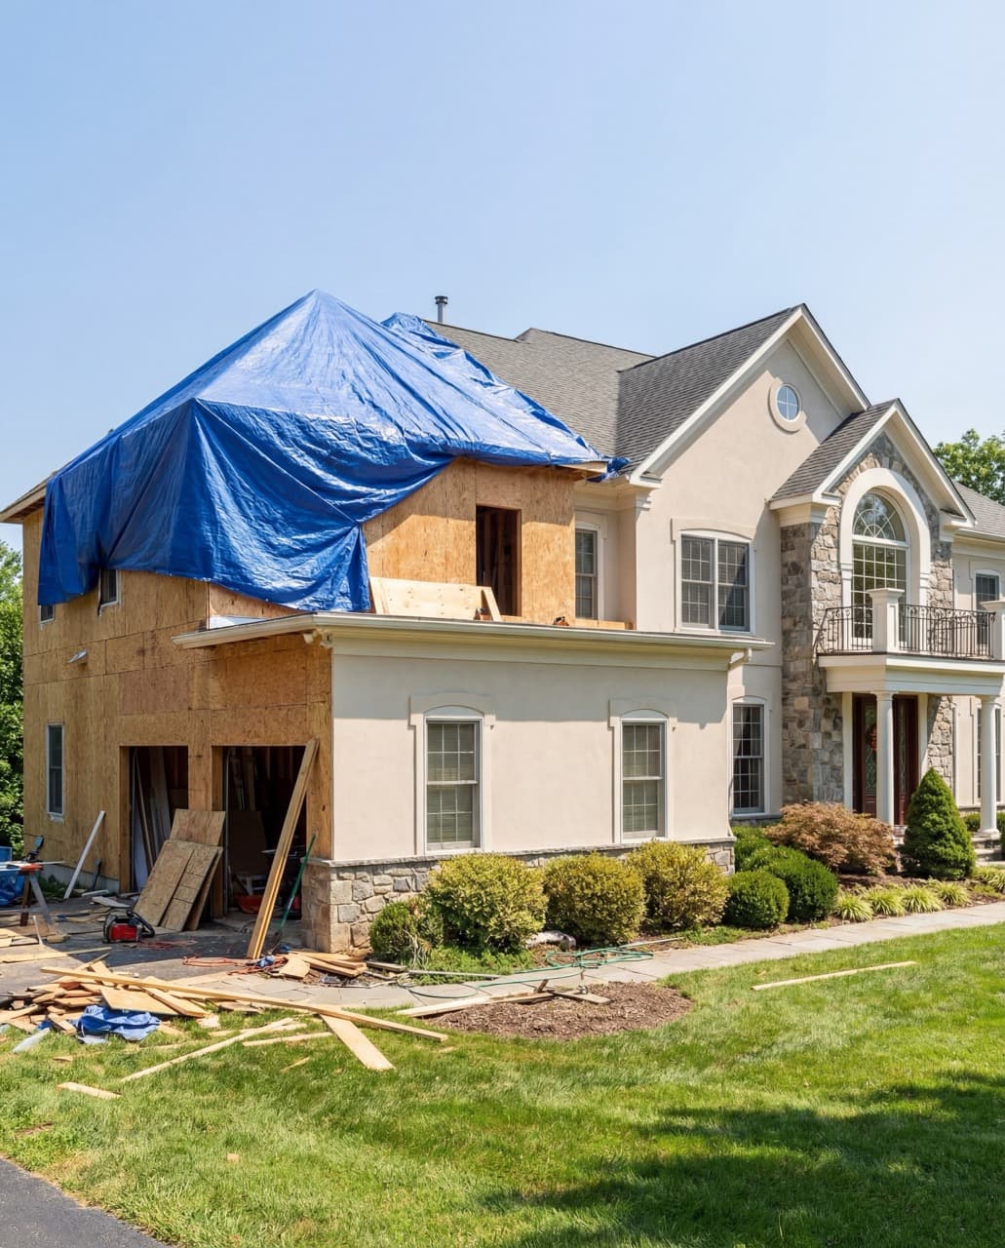
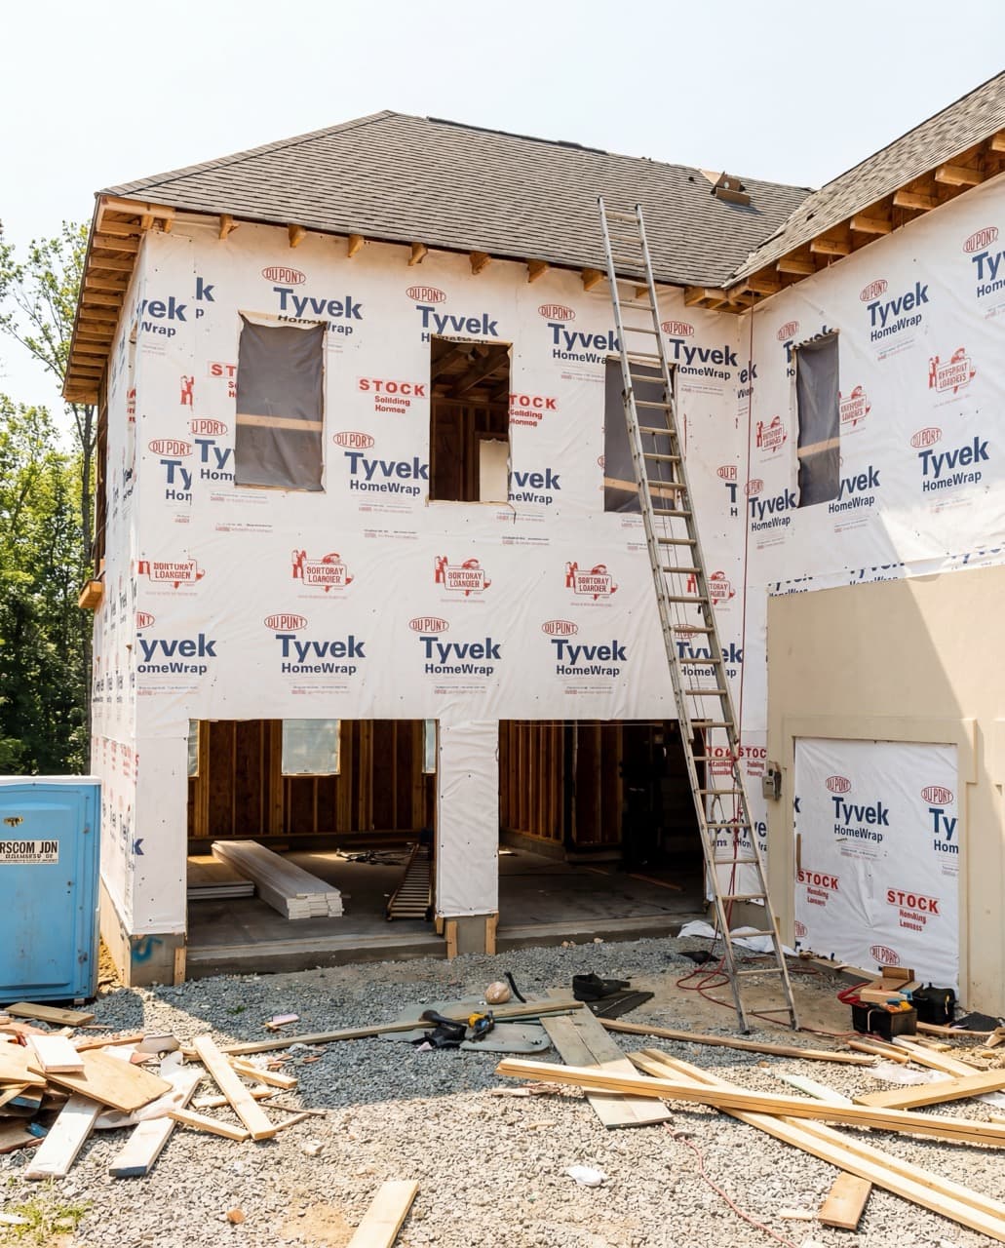
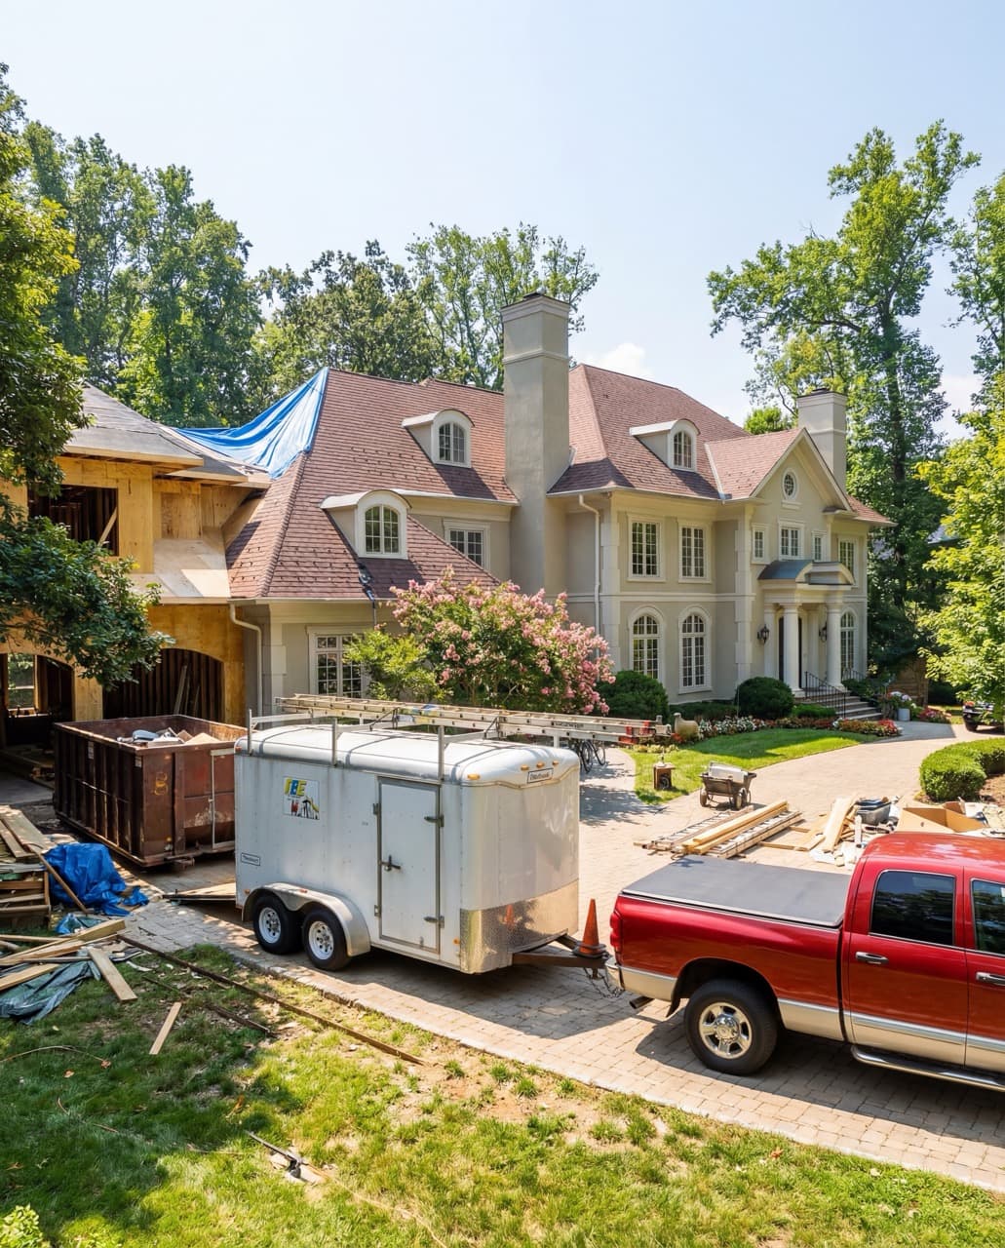
The process is the proof. No work happens outside the approved scope without a written change order — and the final invoice doesn’t go out until you’ve signed off on the walkthrough.
15-min intake. Tell us what you want to change.
We walk the space. Measure. Take notes.
Scope, allowances, timeline — signed before demo.
We pull the permit. Coordinate trades. Run the job.
Joint walkthrough. Punch list. Final invoice.
Residential remodels, additions, finish work, and structural repair on existing structures. Ground-up custom builds, spec homes, and new construction live under our Builder service — same team, separate hub. We don't do commercial.
Single-room or above-garage additions run 16–22 weeks. Second-story additions run 22–32 weeks. Permit timelines vary by jurisdiction.
Yes. Garage conversions typically run 6–10 weeks depending on whether you're adding HVAC, plumbing, or both.
Almost always — especially anything over 30 inches above grade or attached to the house. We pull it as part of the scope.
Free in-person estimate. Written proposal within a week. Permit-pulled before any demo. We answer the phone.