
Custom bathrooms
Full design-build custom bathrooms with bespoke vanities, tile work, and integrated storage.
Whole-home and multi-room renovations sequenced as one project — kitchens, baths, floors, finish, and mechanicals under one signed scope.
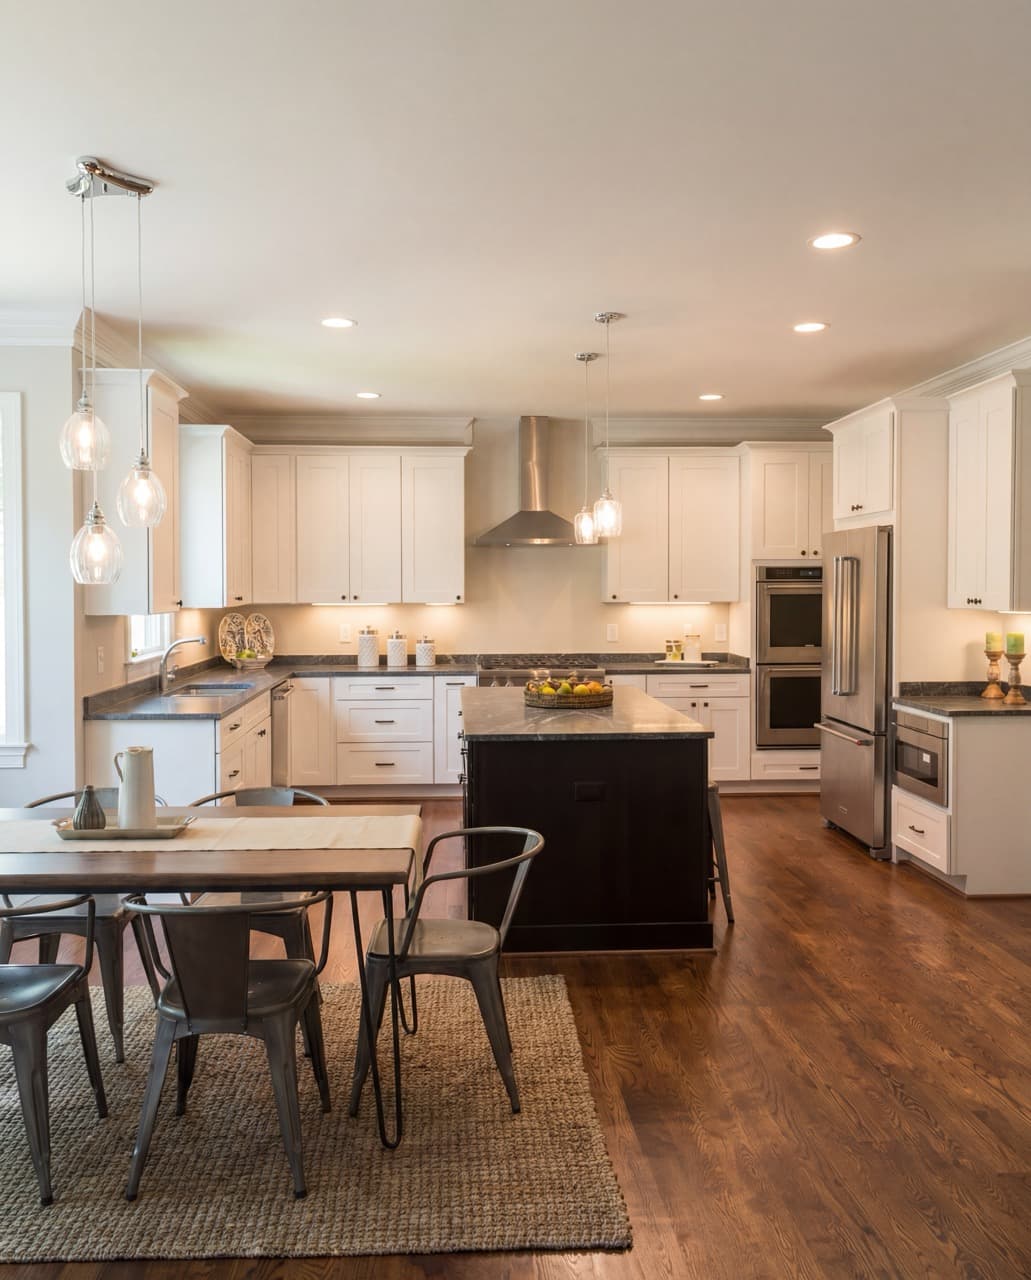
Layouts that respect how you actually cook. Cabinetry, counters, lighting, ventilation, and code-compliant electrical — built to last.
Waterproofing, ventilation, and storage built for daily use — custom shower pans, tile work, vanities, and tub-to-shower conversions.
Additions, garage conversions, decks, and multi-trade work — permits pulled in MD, VA, and DC with one team coordinating every sub.
Custom builds and ground-up additions with engineered drawings, sequenced framing, and finish work to match the existing house.
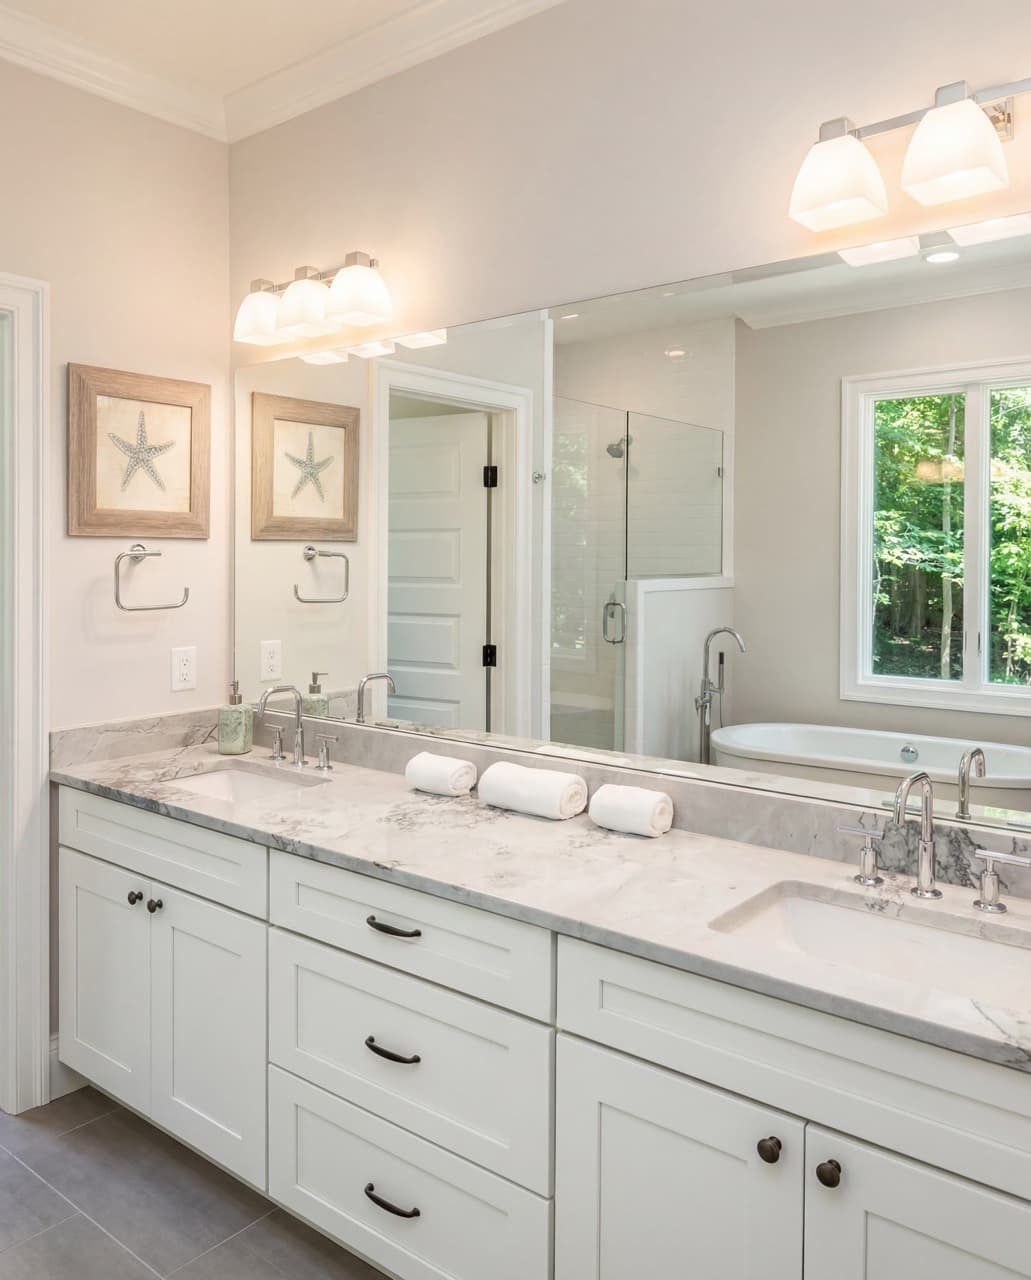
Bathroom remodeling, custom baths, tub-to-shower conversions, and bath expansions. Waterproofed, ventilated, and built to last.
One contract covers everything below. Mix and match — your written proposal itemizes exactly what's in your project.
Full design-build custom bathrooms with bespoke vanities, tile work, and integrated storage.
Drawings, finish selection, and construction under one team — one contract.
Existing-footprint renovations with new fixtures, tile, lighting, and ventilation.
Knock down a wall, steal closet space, or convert a half-bath to a full — structural and plumbing.
Replace an unused tub with a walk-in or barrier-free shower — waterproofed, niched, and tiled.
Everything in scope — and the trades that connect to it — runs through one team and one written proposal.
Schluter or hot-mop systems on every wet wall. Mud-set pans where the spec calls for it. Leak-tested before tile sets.
Bath fans ducted to the exterior, sized to room volume, on a timer or humidistat. Never vented to the attic.
Recessed niches, drawer vanities, medicine cabinets between studs. Storage planned for what actually lives in the room.
Mat or hydronic systems, GFCI/AFCI protected, properly sized circuits, permitted and inspected.
Every bathrooms project signed with us includes the items below by default. Project-specific scope additions are itemized in the written proposal.
The process is the proof. No work happens outside the approved scope without a written change order — and the final invoice doesn’t go out until you’ve signed off on the walkthrough.
15-min intake. Tell us what you want to change.
We walk the space. Measure. Take notes.
Scope, allowances, timeline — signed before demo.
We pull the permit. Coordinate trades. Run the job.
Joint walkthrough. Punch list. Final invoice.
Standard bathrooms run 4–6 weeks. A full-tile master with heated floors and a custom shower can push to 7–8 weeks.
Yes — one of our most common bathroom scopes. We re-plumb the drain, build a proper shower pan, waterproof, tile, and install glass.
Yes, when adjacent walls or closet space allows. We handle the structural piece, the plumbing relocation, and the finish work.
Yes, when it's surface mold from a leak — included as part of the bath scope. Whole-home or HVAC mold gets referred to a licensed remediator.
Free in-person estimate. Written proposal within a week. Permit-pulled before any demo. We answer the phone.